

We'd love to hear from you
01245 494747
THREE BEDROOM FAMILY HOME
Yarwood RoadCM2 6EJChelmsford




Financial informations :
| Price | £ 321,500 |
|---|---|
| Hold Type: |
Details :
Description
For Sale
Representing an ideal purchase for those seeking improvement and extension potential opportunities, is this well-proportioned three bedroom family home located within a no through road in an established and central area of the city. The accommodation includes two separate reception rooms, fitted kitchen, three bedrooms and a shower room. Other benefits include gas fired radiator heating, double glazed windows, 75’ rear garden and off road parking for two cars. Yarwood road will be considered by some to be within walking distance of the City Centre for all its amenities and rail station for services to Liverpool Street. Bus services also provide a public transport alternative and a convenience store in Sandford Rd is within a few hundred metres. The property is being sold with the benefit of having immediate vacant possession allowing the possibility of a speedy transaction and early occupation. Interested parties may like to know that some neighbouring properties of the same design have set a precedent within the road by way of having substantial ground floor extensions and loft conversions, although any work of this nature would be subject to planning and building regulation approval. An internal viewing of this property is highly recommended.
ACCOMMODATION WITH ROOM SIZES COMPRISES:
DOUBLE GLAZED ENTRANCE DOOR
Leads to -
RECEPTION HALL Stairs to first floor, under stairs storage cupboard, radiator. Doors led to -
LIVING ROOM 12’7 X 10’10 (3.84M X 3.30M) Picture rail, radiator, double glazed bay window to the front aspect
SEPARATE DINING ROOM 15’8 X 11’11 (4.78 X 3.63M) Under stairs storage cupboard housing meters, feature fireplace with wooden mantle, double glazed window to the rear aspect and door leads to -
FITTED KITCHEN 9’3 X 7’ (2.82M X 2.13M) To include single drainer one and a half bowl sink unit with mixer taps and cupboards beneath, one housing gas meter, further range of work surfaces with drawers/cupboards and space below. Space for free standing cooker. Range of matching eye level cupboards to one wall, double glazed window and door to the side providing access to the rear garden. Archway leads to -
SCULLERY 7’ X 2’6 (2.13M X 1.07M) Wall mounted gas fired boiler, space and plumbing for automatic washing machine
FIRST FLOOR LANDING Access to loft
BEDROOM ONE 13’2 X 11’2 (4.01M X 3.40M) Radiator, double glazed window to the front aspect
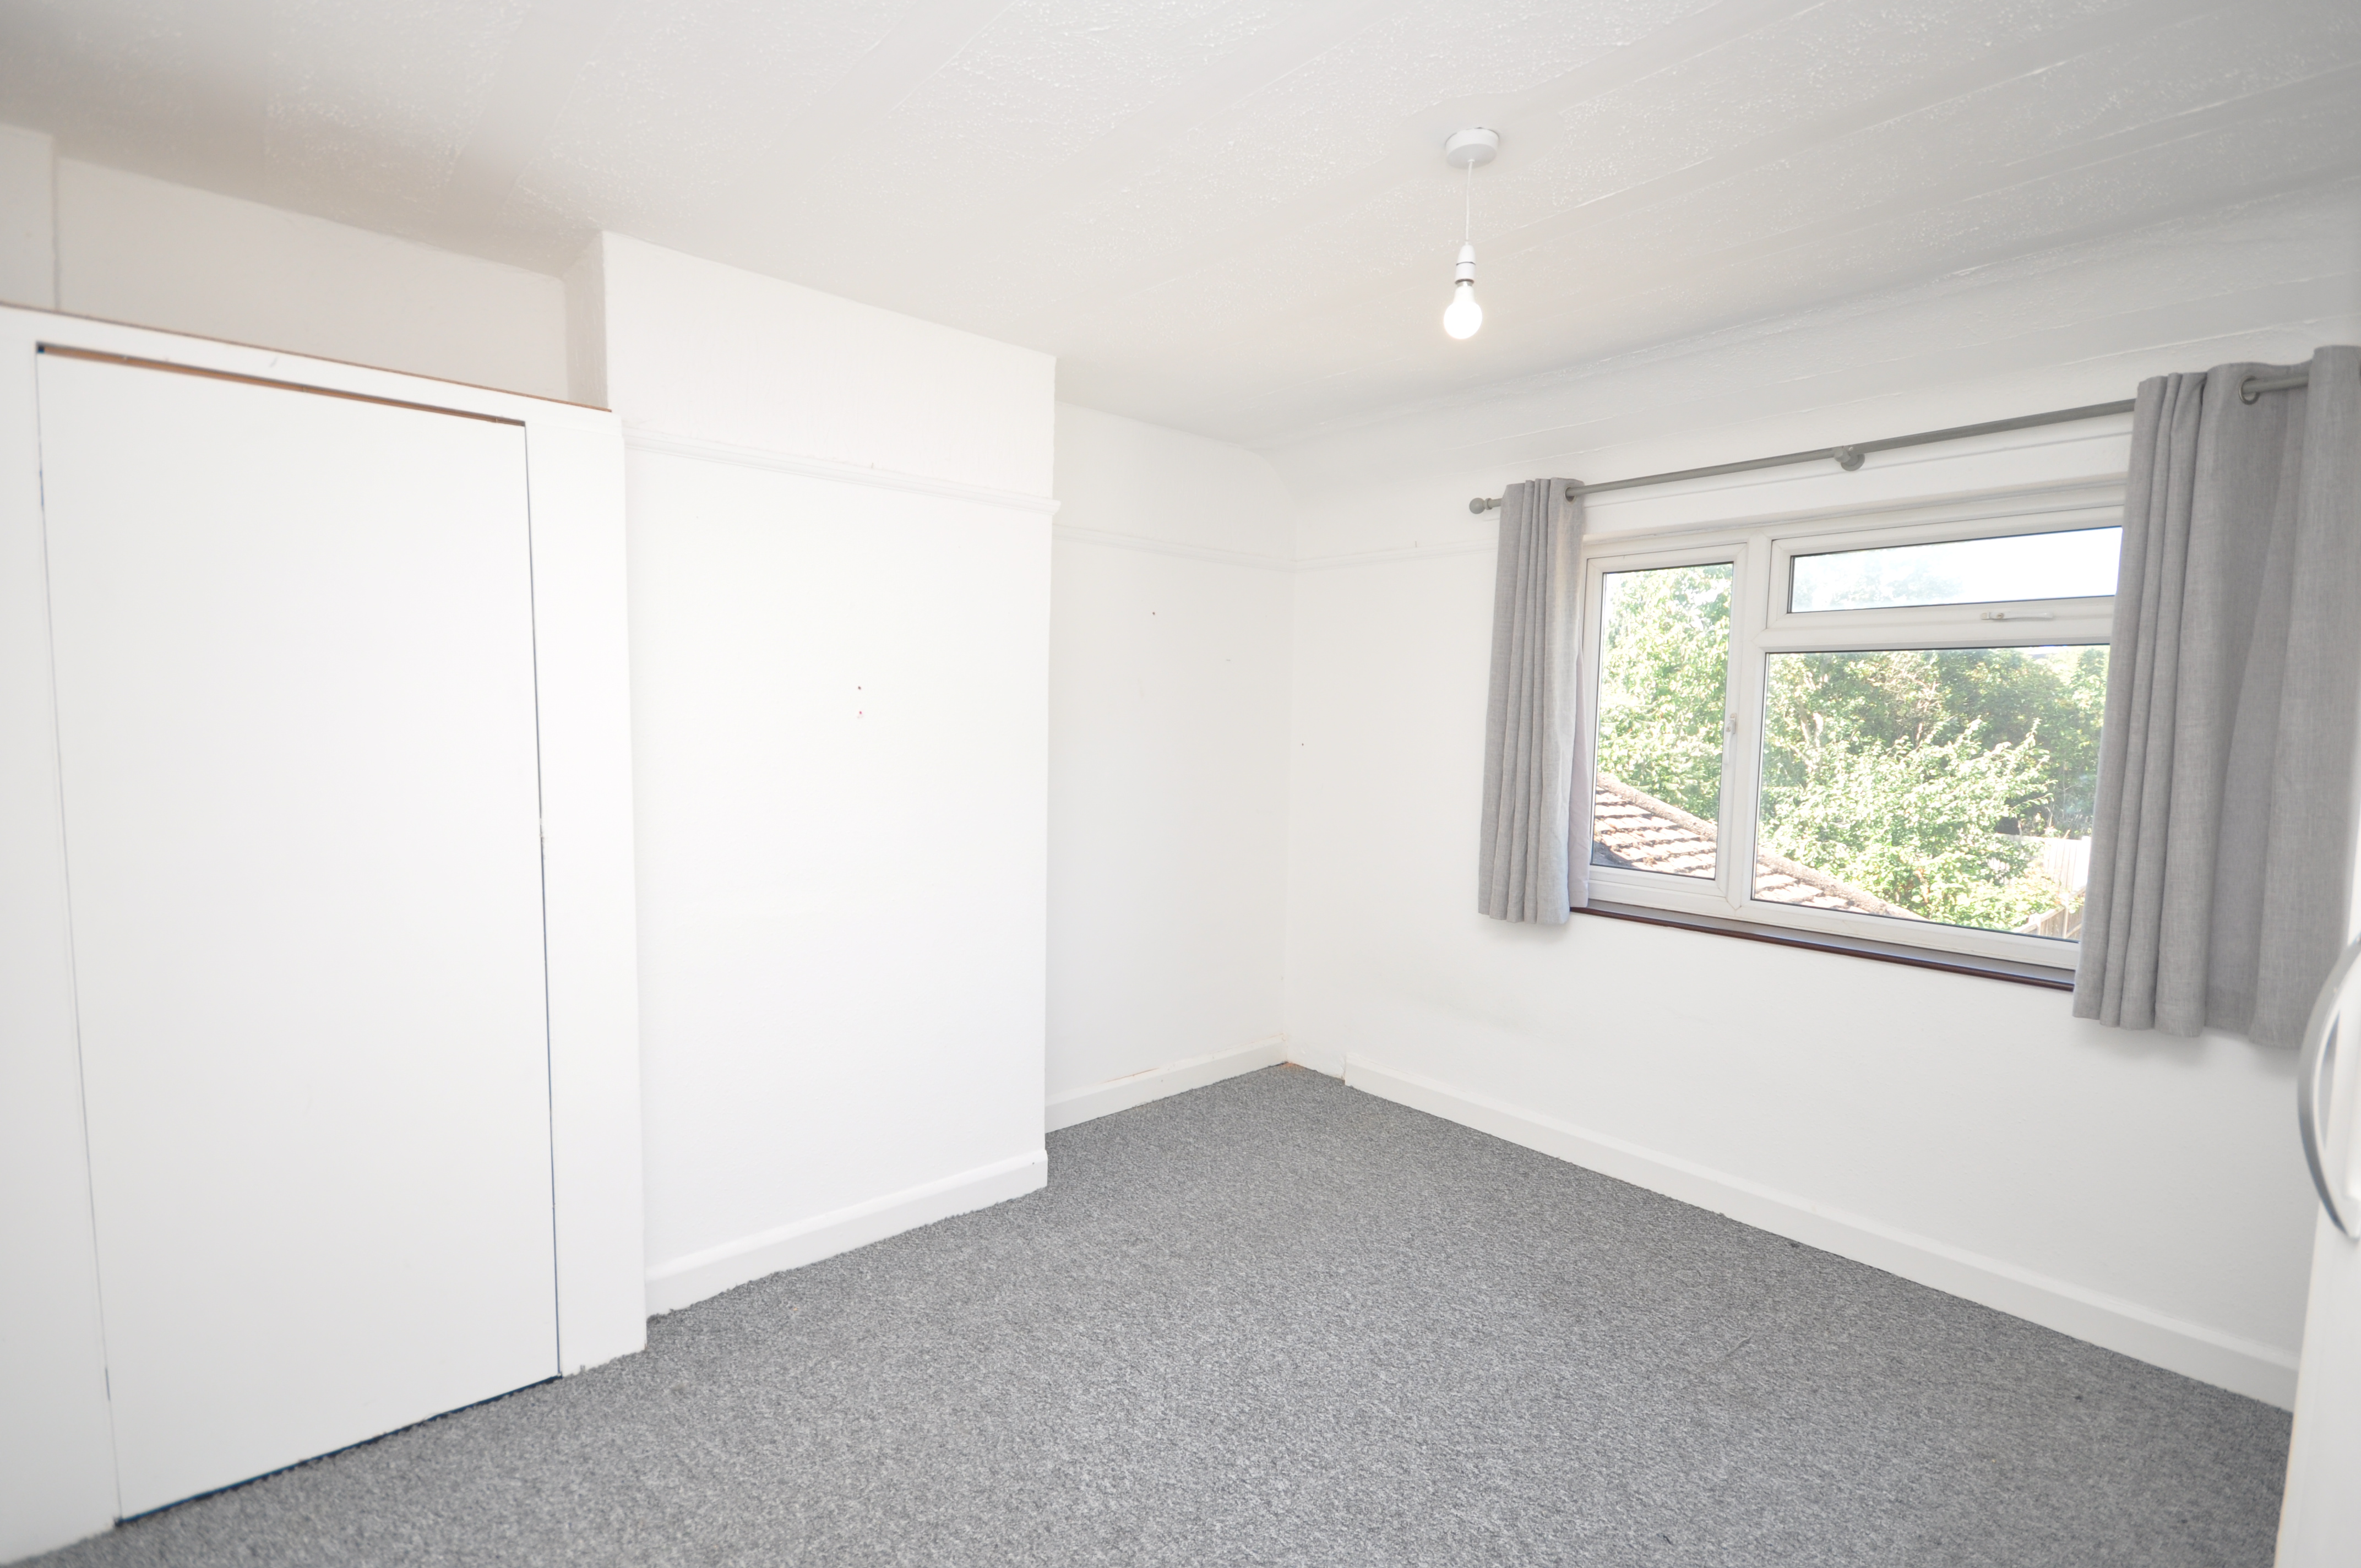
BEDROOM TWO 12’ X 9’10 (3.66M X 3.00M) Radiator, double glazed window to the rear aspect
BEDROOM THREE 8’5 X 7’5 (2.57M X 2.26M) Radiator, double glazed window to the rear aspect.
SHOWER ROOM Shower cubicle, pedestal wash hand basin, low level flushing WC, radiator and double glazed window to the front aspect
EXTERIOR As previously mentioned the rear garden measures approx. 75’ in length and commences with a crazy paved patio area, the remainder is laid to lawn and enclosed by panelled fencing to the boundaries. We understand that a timber storage shed will remain and a gate provides access to the front via a shared passageway. To the front of the property there is private off road parking for two cars