

We'd love to hear from you
01245 494747
FOUR/FIVE BEDROOM DETACHED BUNGALOW
Beehive LaneCM2 8RJChelmsford



Financial informations :
| Price | £ 1,050,000 |
|---|---|
| Hold Type: |
Details :
Description
For Sale
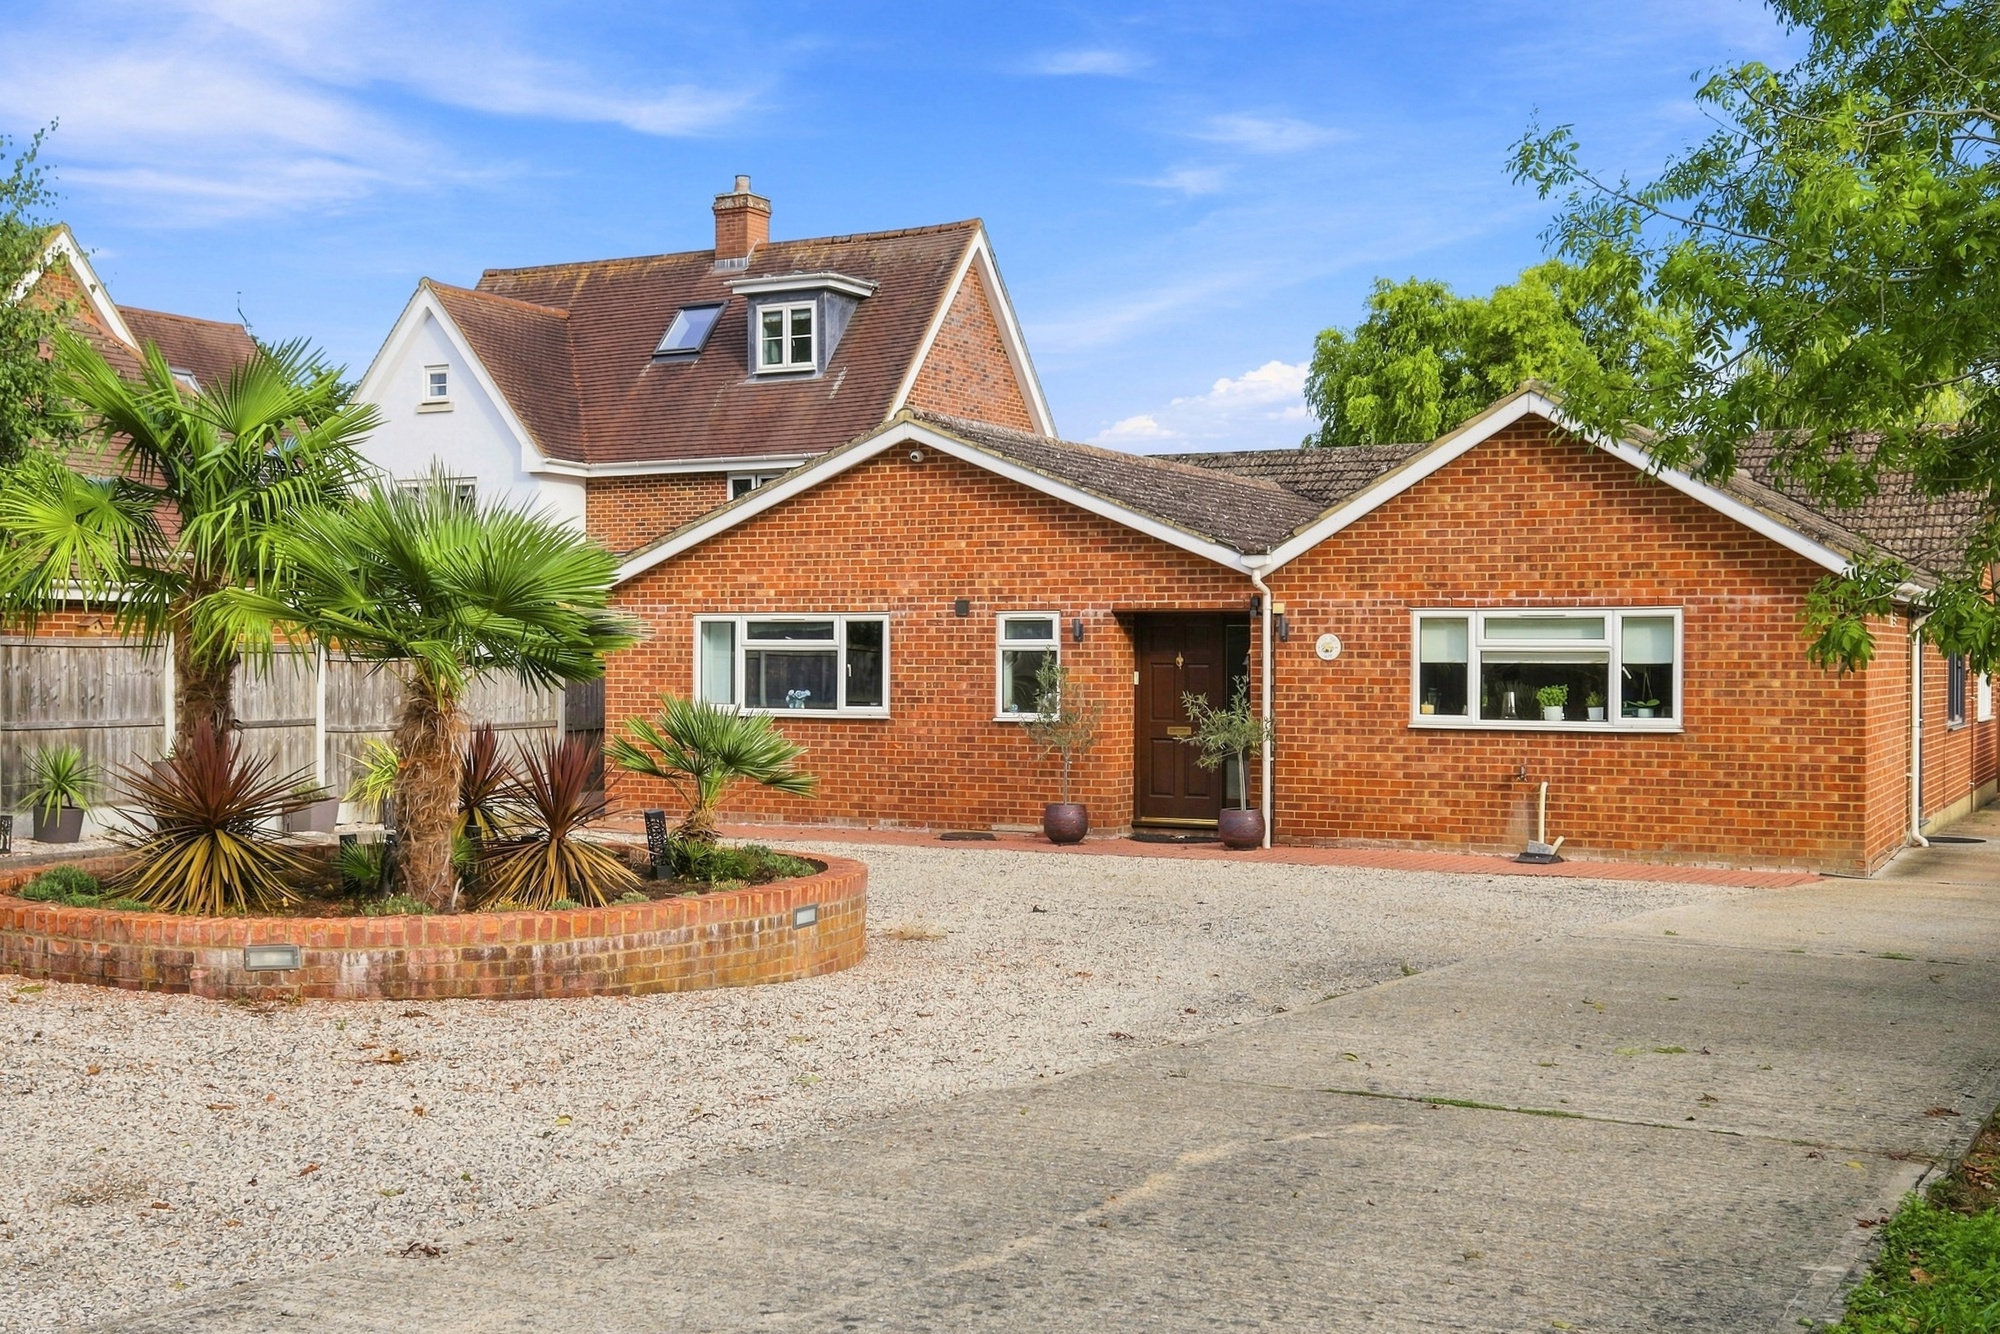
Boasting an ‘ A ‘ Rated energy performance certificate and occupying a plot of approximately 1/3rd of an acre is this extended and spacious 4/5 bedroom detached bungalow situated in a desirable non- estate location on the south-east fringes of Chelmsford. A number of improvements have been made by the current owners, which include a replacement gas fired boiler, the addition of Solar photovoltaics panels and the replacement of some windows. The spacious and well proportioned accommodation includes a combined 45’ run of hallway, an impressive 20 ‘kitchen/dining room, living room with views and patio doors leading into the rear garden, a 13’x 11 study/ bedroom 5/ separate dining room, a master bedroom complete with fitted wardrobes and ensuite bathroom, three further double bedrooms one of which includes an ensuite shower room, a large family bathroom and a cloakroom/w/c. There is also a boarded loft with extendable ladder offering further storage space and loft conversion potential (Subject to planning/ building regulations approval) . The outside space is a particular feature of the property with an overall plot extending to approximately 1/3rd of an acre and orientated in a general east/west direction. Established hedging and automated security gates provide total screening and privacy from the road and footpath, and an extensive driveway provides parking for multiple cars and leads to a detached garage. The rear garden extends 170’ in length and includes a caged vegetable garden, 11’ x 10’brick built hobby room and a 18’ x 12 timber summerhouse incorporating a sauna and jacuzzi. Beehive Lane is convenient to several schools for all ages. Chelmsford City centre for all its amenities including main line rail station, is within easy driving distance and Galleywood common and access to the A12 are a few minutes away by car. An internal viewing of this property is highly recommended.
ACCOMMODATION WITH ROOM SIZES COMPRISES
RECESSED ENTRANCE PORCH WITH FRONT DOOR LEADING TO –
RECEPTION HALL Consisting of three segments extending to a total of 45’ in length and providing access to the following rooms
LIVING ROOM 17’1 X 13’ (5.20M X 3.96M) Feature electric fire with Portuguese lime stone surround and hearth, radiator, double glazed window to the side aspect and patio doors providing access and views into the rear garden
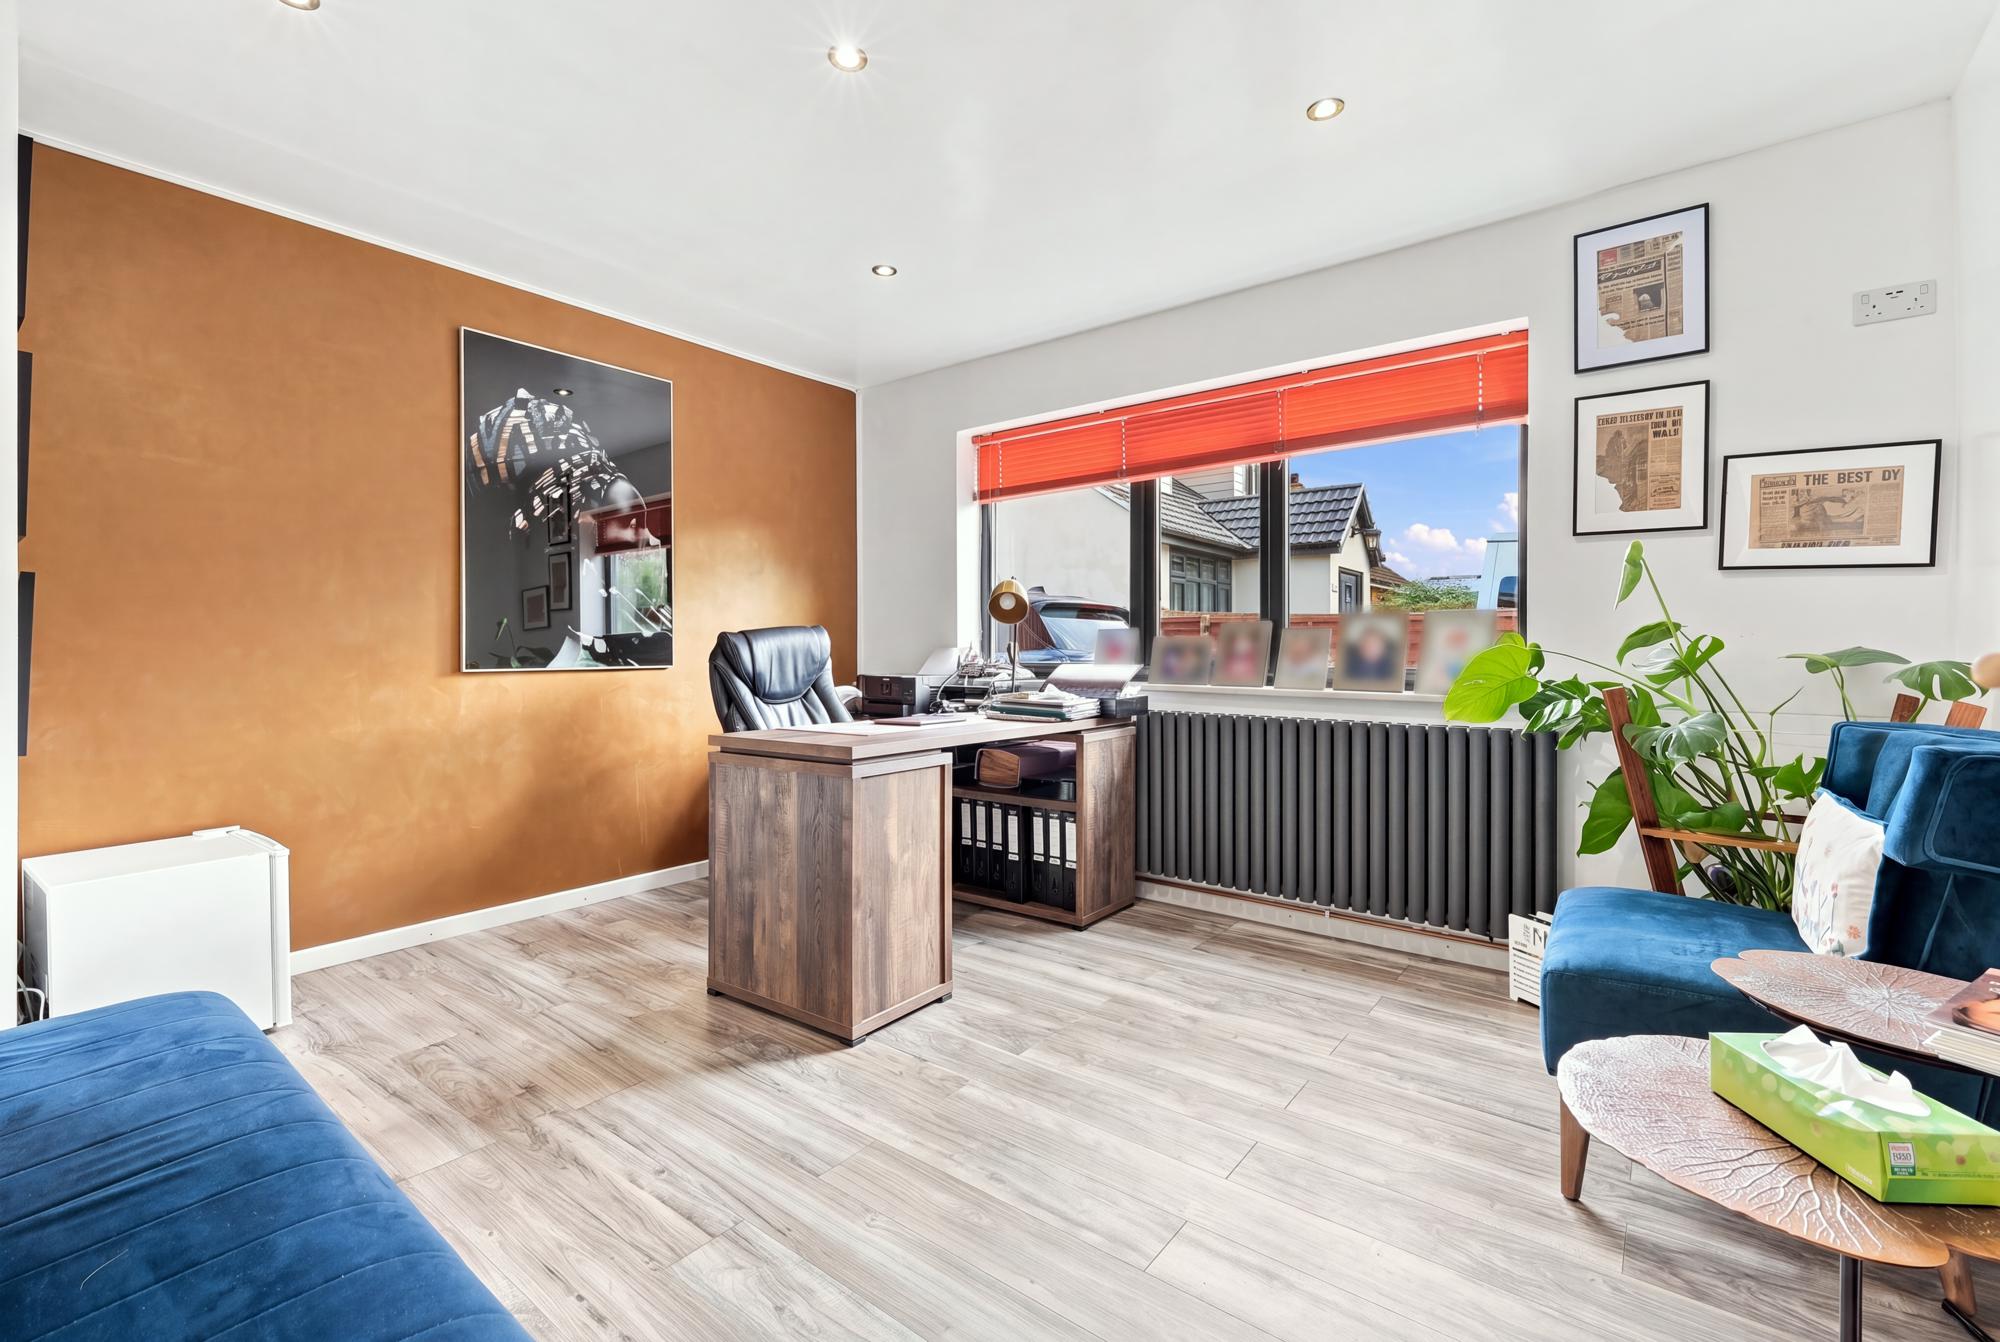
STUDY/SEPEARATE DINING ROOM/BEDROOM FIVE 13’ X11’10 (3.96M X 3.60M) Built in storage cupboard, radiator and double glazed window to the side aspect
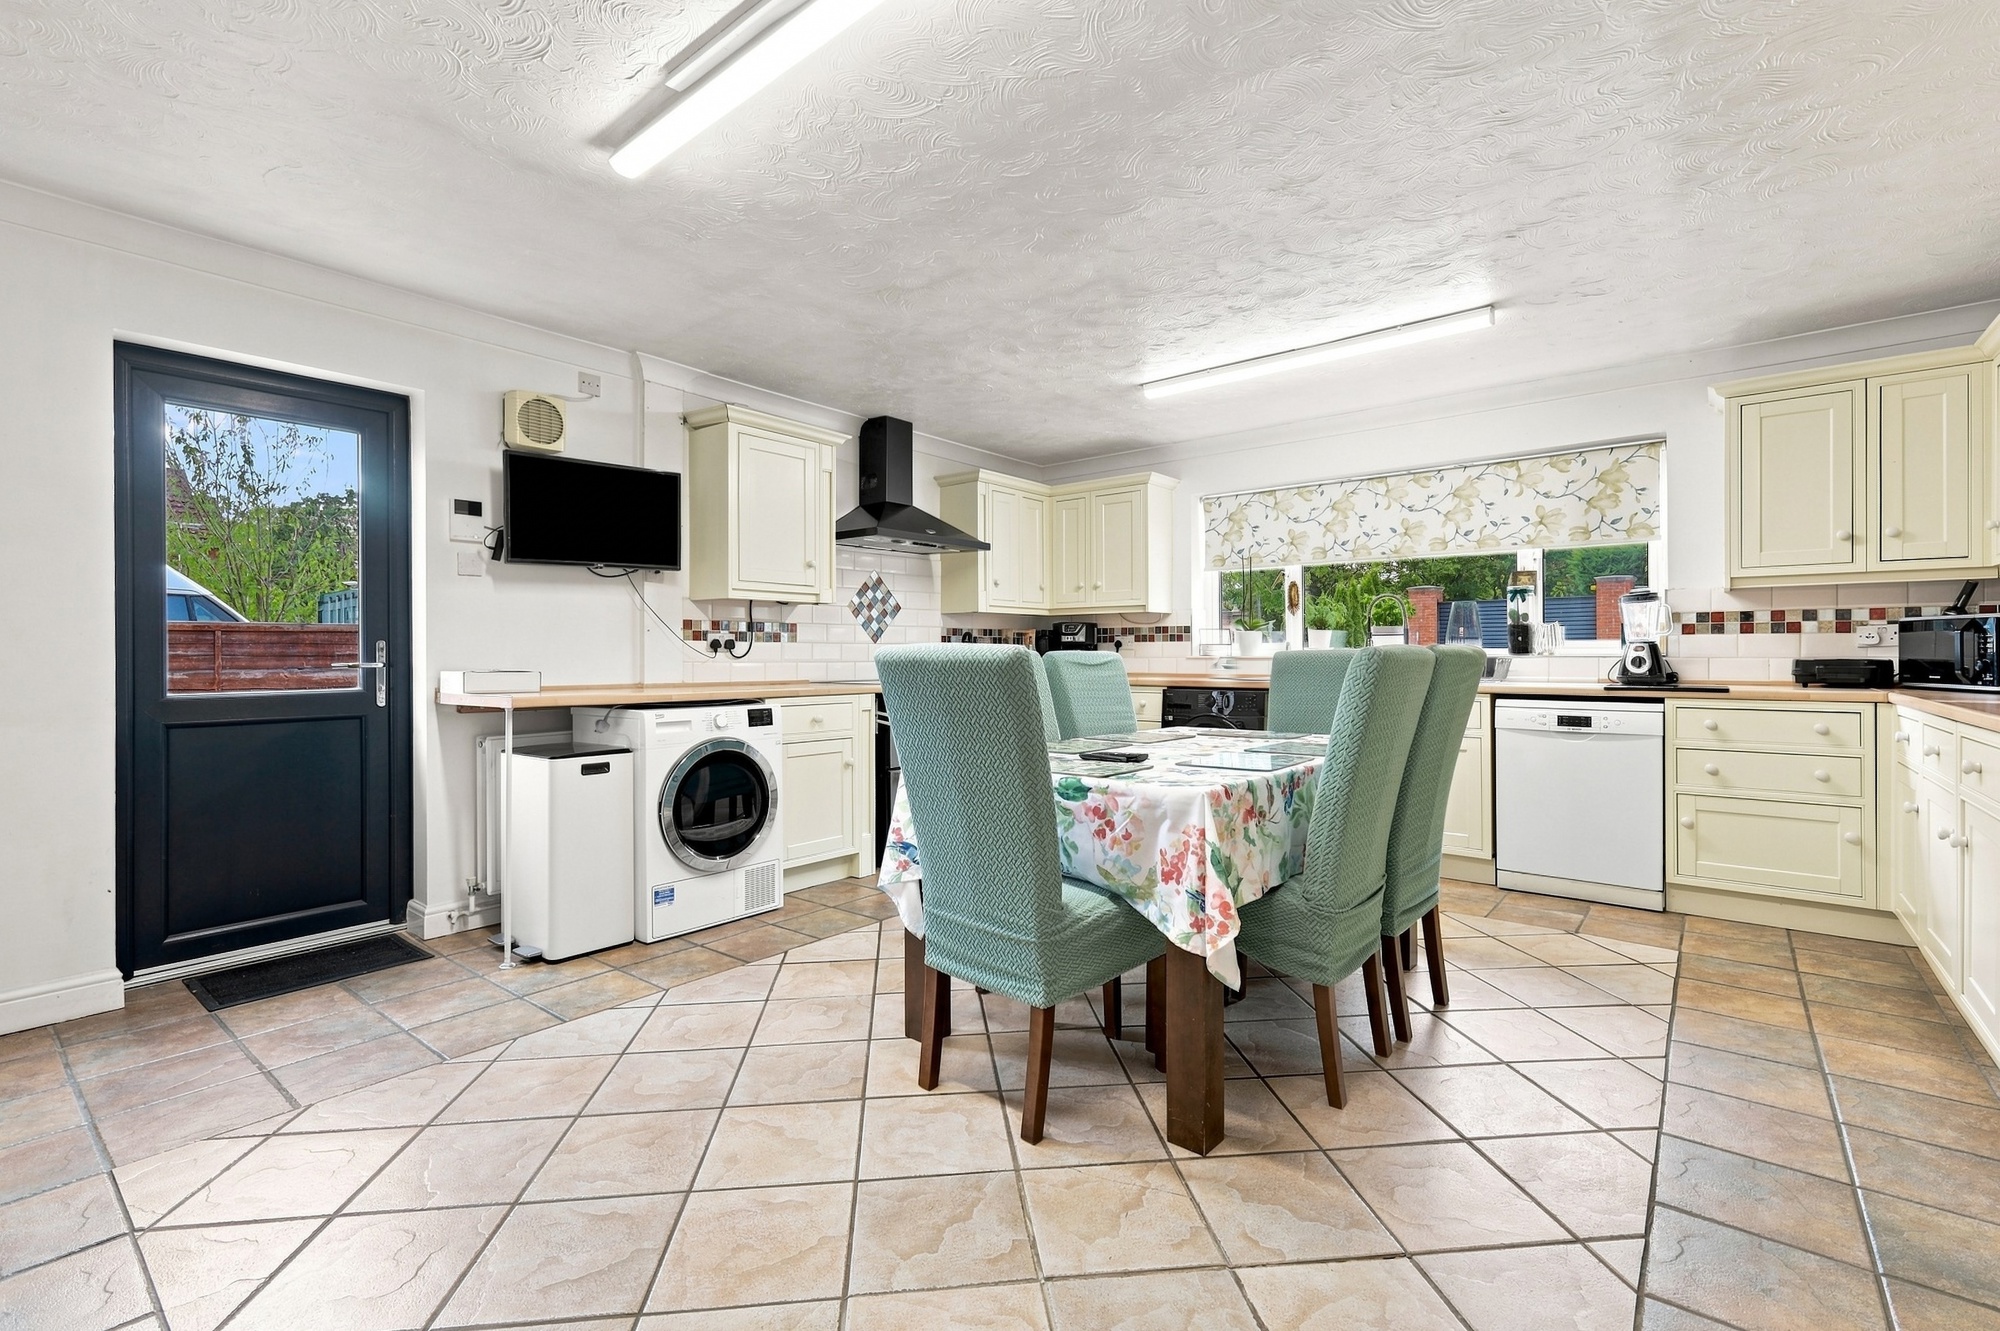
FITTED KITCHEN/DINING ROOM 20’7 X 15’9 (6.27M X 4.80M) A spacious room with an extensive range of base and eye level cupboards to three walls with space for range style cooker, washing machine, dishwasher and wine cooler. Two further built in storage cupboards, radiator, double glazed window to the front aspect
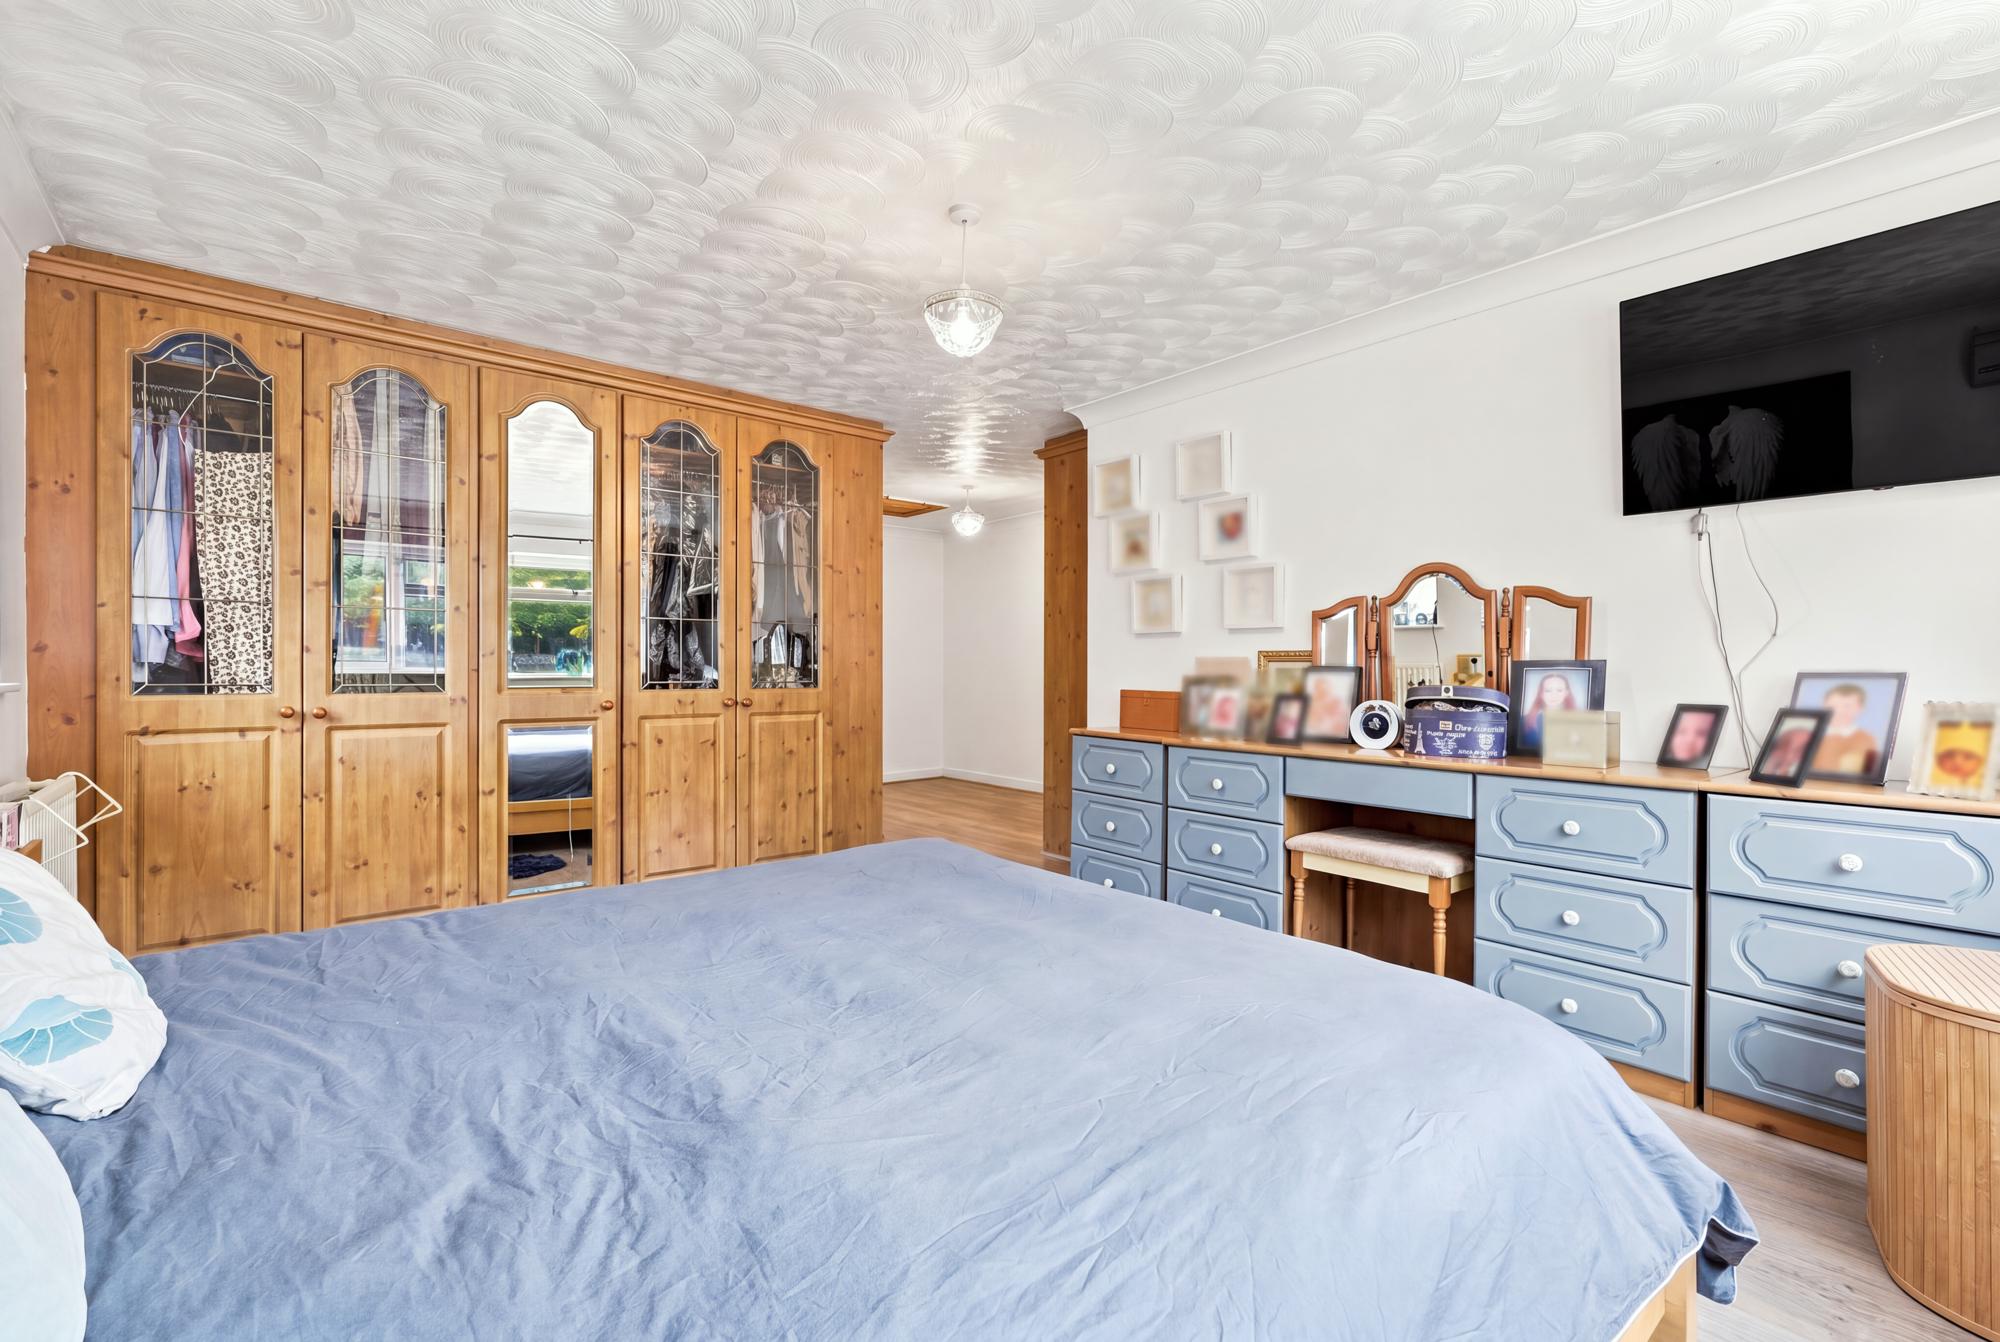
BEDROOM ONE 16’2 X 12’ (4.93M X 3.66M) PLUS ADDITIONAL DRESSING AREA 12’ X 7’4 (3.66M X 2.24M) With a range of fitted five and three door wardrobes to two walls, two radiators, double glazed window to the side and front aspect
ENSUITE BATHROOM To include panelled bath, low level flushing WC, bidet, pedestal wash hand basin, radiator and double glazed window to the side aspect
BEDROOM TWO 15’6 >13’ X 8’7 (4.72M >3.96M X 2.62M) Radiator, double glazed window to the side aspect
ENSUITE SHOWER/WET ROOM Fully tiled shower cubicle, low level flushing WC and wash hand basin
BEDROOM THREE 13’3 X 9’11 (4.04M X 3.02M) Radiator, two double glazed windows to the rear aspect
BEDROOM FOUR 13’8 X 9’ (4.17M X 2.74M) Radiator, double glazed window to the rear aspect
FAMILY BATHROOM To include panelled bath with mixer tap and shower attachment, additional independent fitted shower above all with tiled surround and fitted shower screen, low level flushing WC, wash hand basin with vanity cupboard beneath, radiator and double glazed window to the front aspect
SEPARATE CLOAKROOM/WC To include low level flushing WC and wash hand basin
EXTERIOR The property stands in a plot of approx. 1/3 acre with the rear garden measuring approx. 170’ in length and commencing with an extensive area of patio to include brick built barbeque, the remainder of the garden is predominantly laid to lawn and has two mature Willow trees, there is also a caged vegetable garden. There is a brick built storage shed/hobby room measuring 10’9 x 11’4 (3.28m x 3.45m) and a substantial summer house measuring 18’ 2 x 12’6 (5.54m x 3.81m) which accommodates a jacuzzi and sauna. A gate provides access to the side of the property which in turn leads to the front which is approx. 85’ in depth and has been dedicated to off road parking for multiple cars with a tree lined driveway extending to the side of the property and leading to a detached garage. An automated security gate and mature hedging provide total privacy from the road and public footpath
DETACHED GARAGE 20’1 X 10’3(6.10M X 3.12M) With up and over door, light and power connected, a work bench extends to one side
COUNCIL TAX BAND F