

We'd love to hear from you
01245 494747
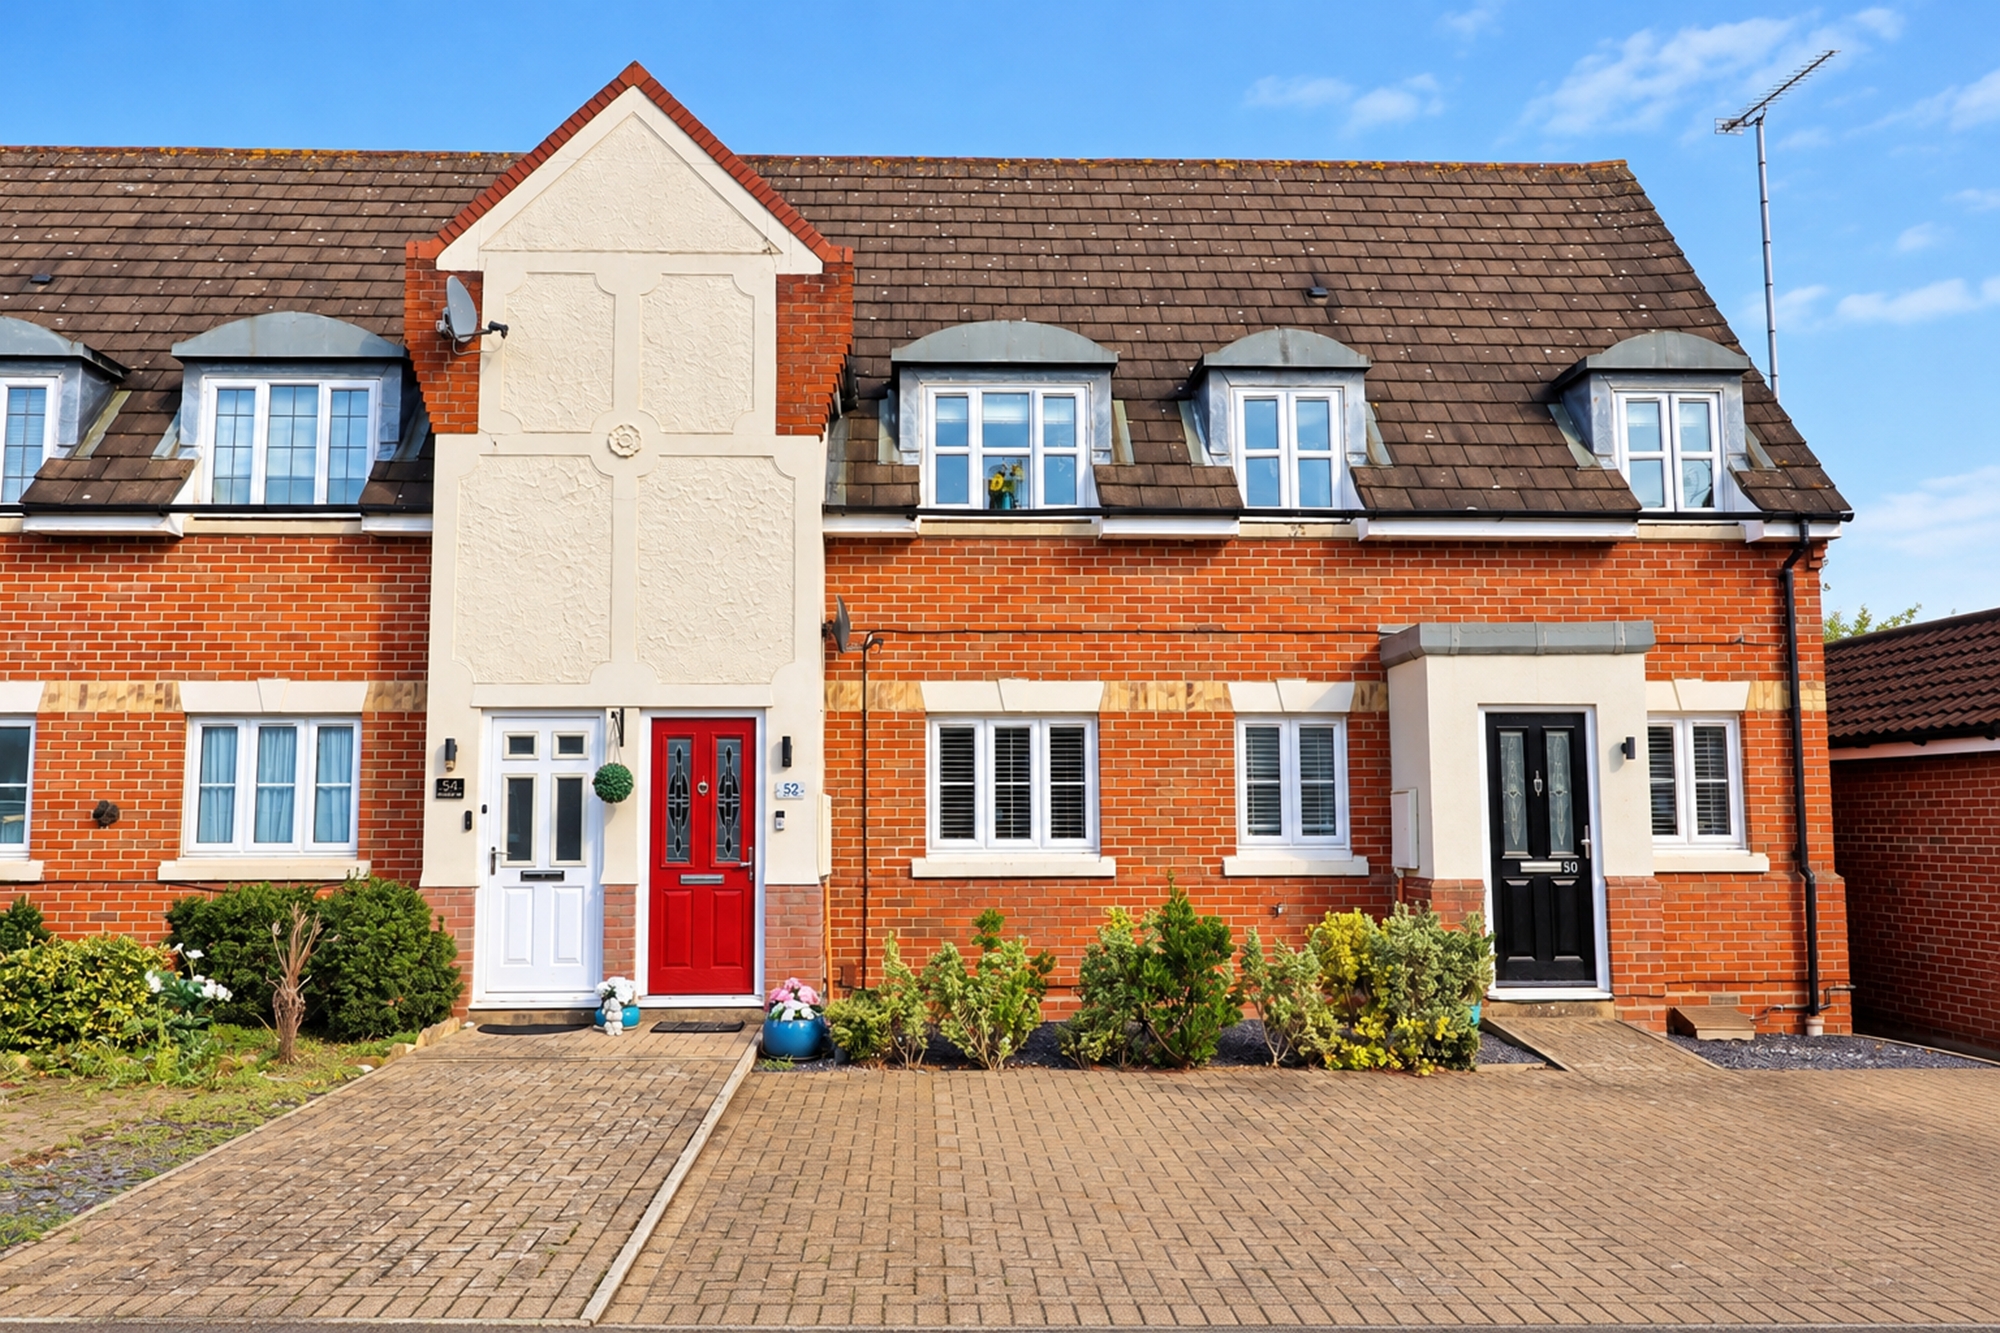
EXCEPTIONALLY WELL PRESENTED TWO BEDROOM MAISONETTE
Stanley RiseCM2 6PLChelmsford






Financial informations :
| Price | £ 270,000 |
|---|---|
| Hold Type: |
Details :
Description
To Let
Offered with a 153 year lease and £0 service charge and peppercorn management fee, is this improved and exceptionally well presented two bedroom first ( top ) floor maisonette, located in a no through road within the popular Chelmer Village development. The outstanding and tastefully decorated accommodation which really does have to be seen to be appreciated, includes a reception hall with two built in cupboards, an impressive 20’ lounge/dining room , two bedrooms, each having a range of fitted contemporary wardrobes, a bright and beautiful bathroom complete with bath and fitted shower and vanity cupboards, and a re-fitted kitchen in high gloss finish to include dishwasher, washing machine and fridge/freezer. Other benefits include double glazed windows, replacement electric heating and private off road parking and a shared communal visitor space. Chelmer village offers amenities for everyday needs including an Asda supermarket, a retail park with the newly opened Waitrose supermarket and schools and within a short distance of Beaulieu Park Station. It is also convenient for easy access to Chelmsford’s City Centre for all its facilities including a main line rail station for services to London Liverpool Street. An internal viewing of this property is highly recommended.
ACCOMMODATION WITH ROOM SIZES COMPRISES -
REPLACEMENT COMPOSITE PART GLAZED ENTRANCE DOOR Leads to
RECEPTION AREA With stairs leading to the first floor
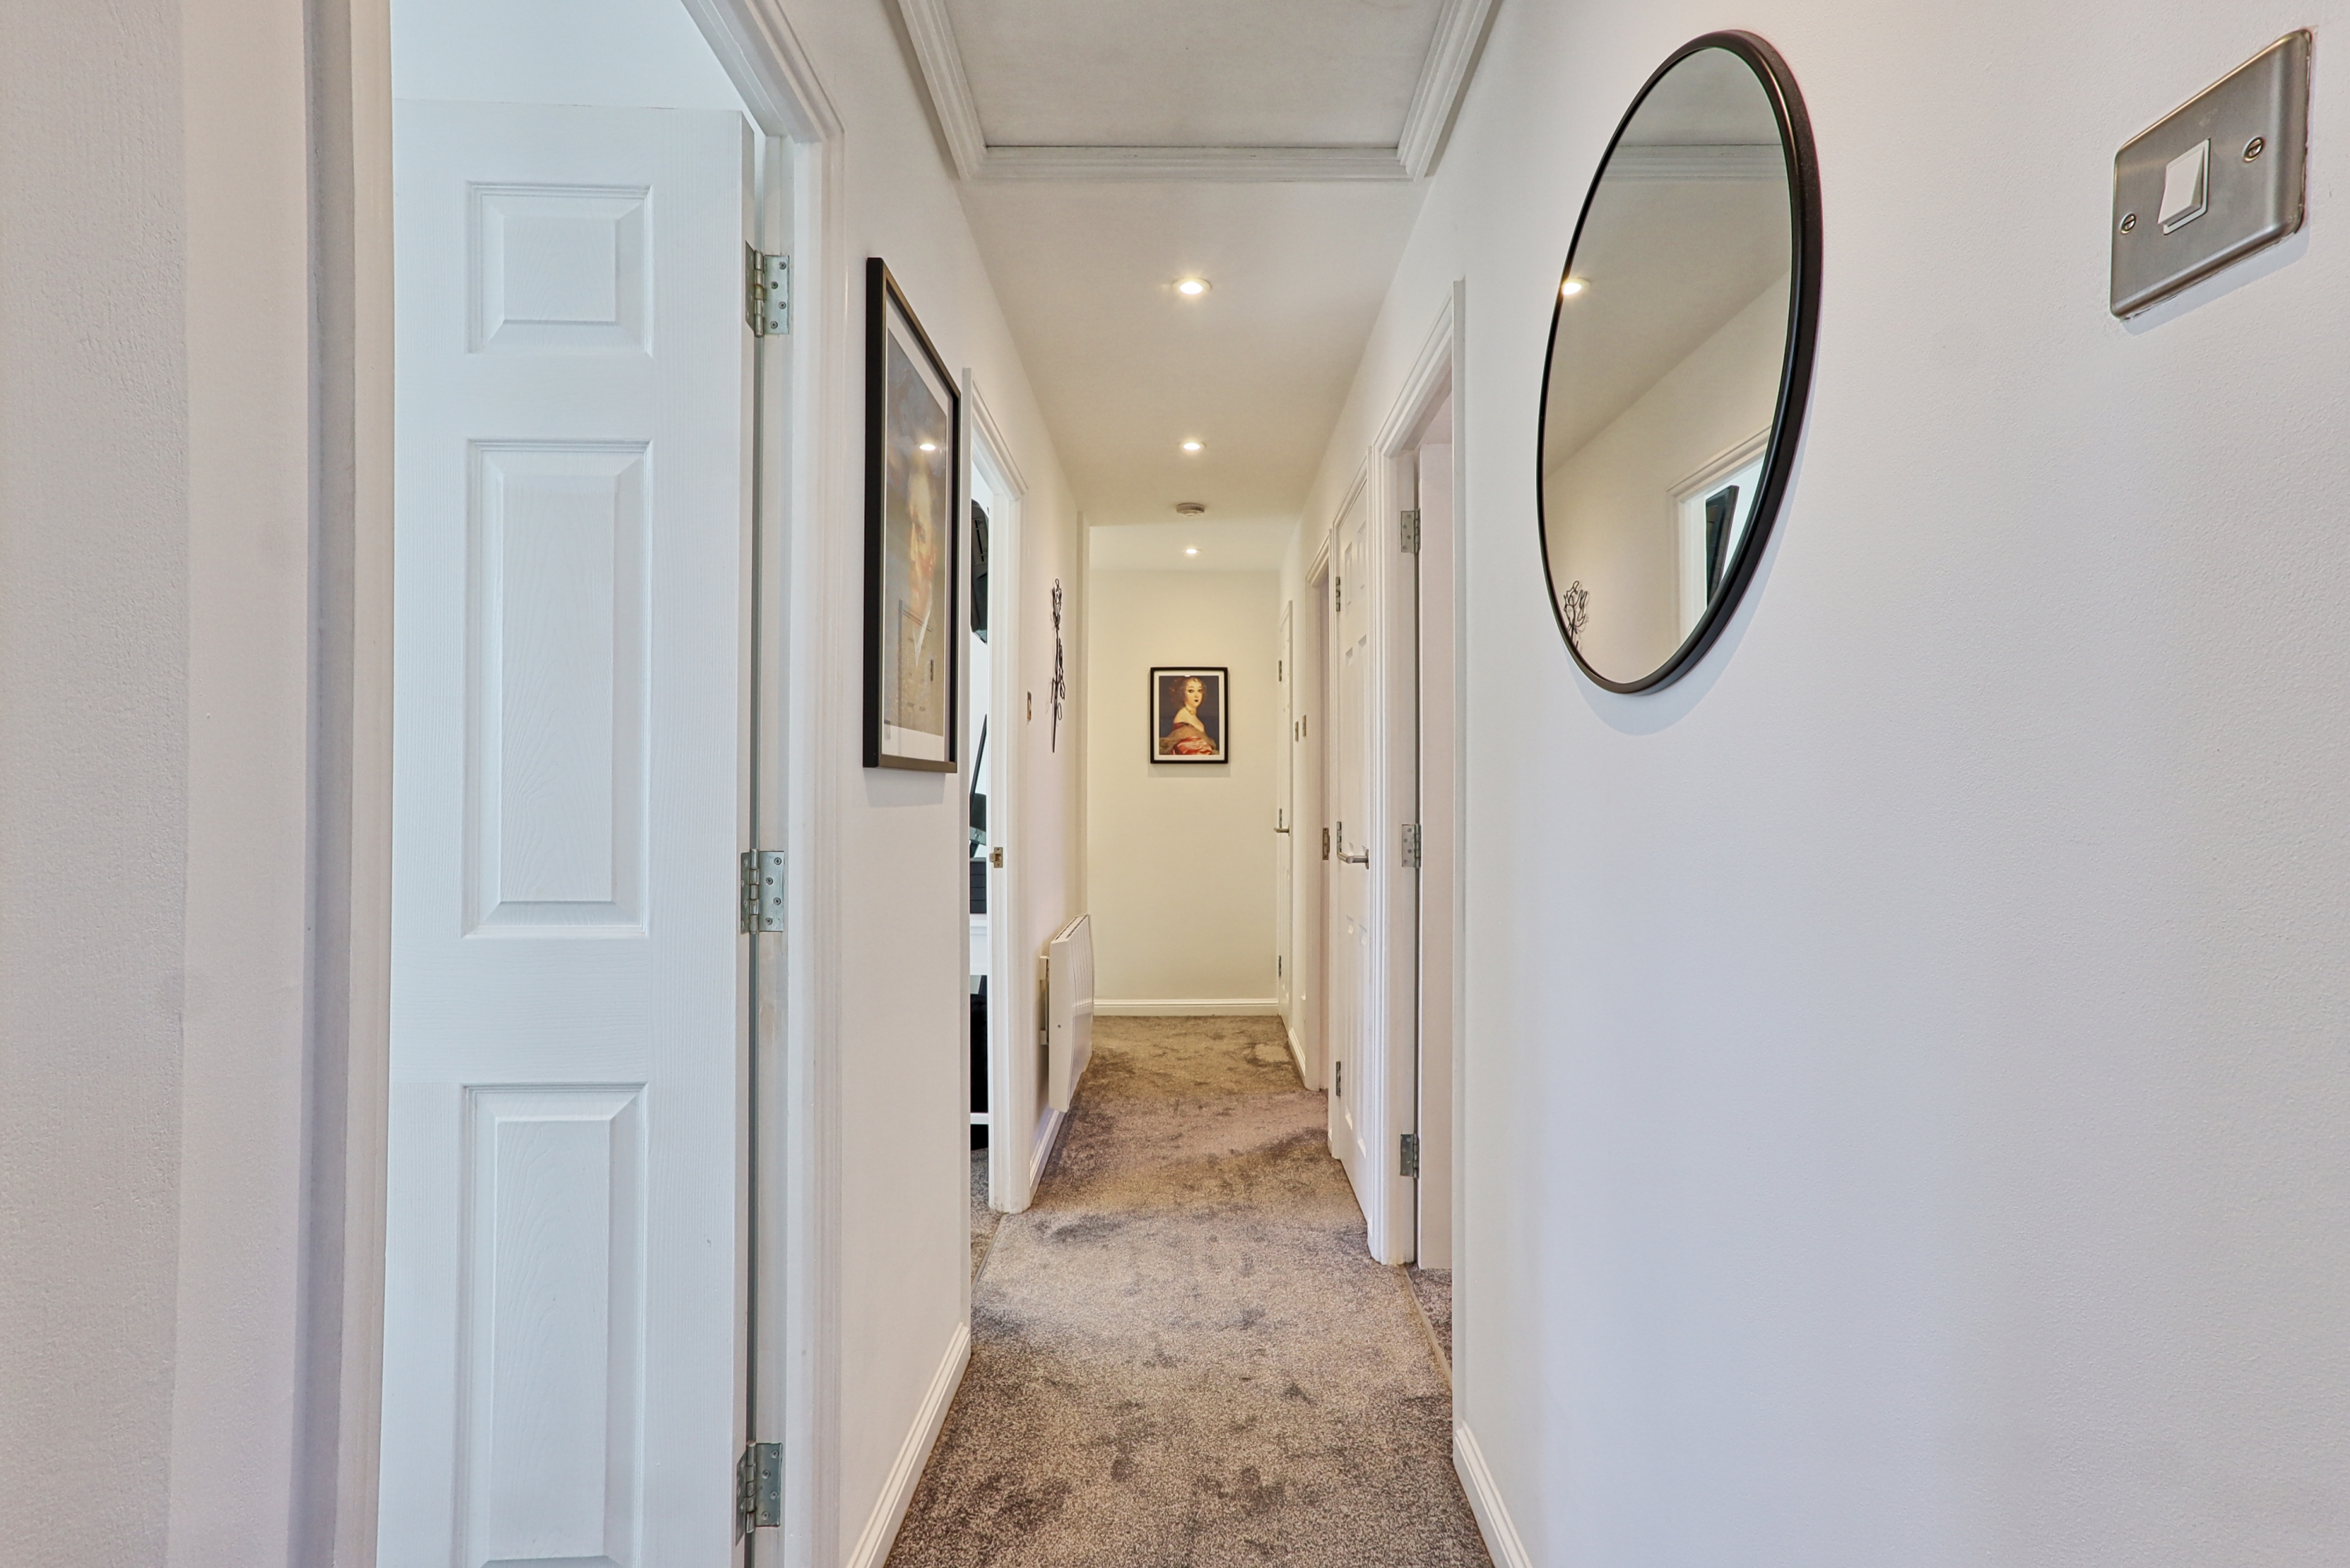
RECEPTION HALL Deep built in storage cupboard, further built in storage cupboard, currently used for shoes, recess ceiling spotlights, electric panel heater and doors lead to the following rooms -
LOUNGE/DINING ROOM 20’2 X 11’1 >9’6 (6.15M X 3.38M > 2.89M) A light and airy room aided by double glazed window and two further skylight windows and electric panel heater
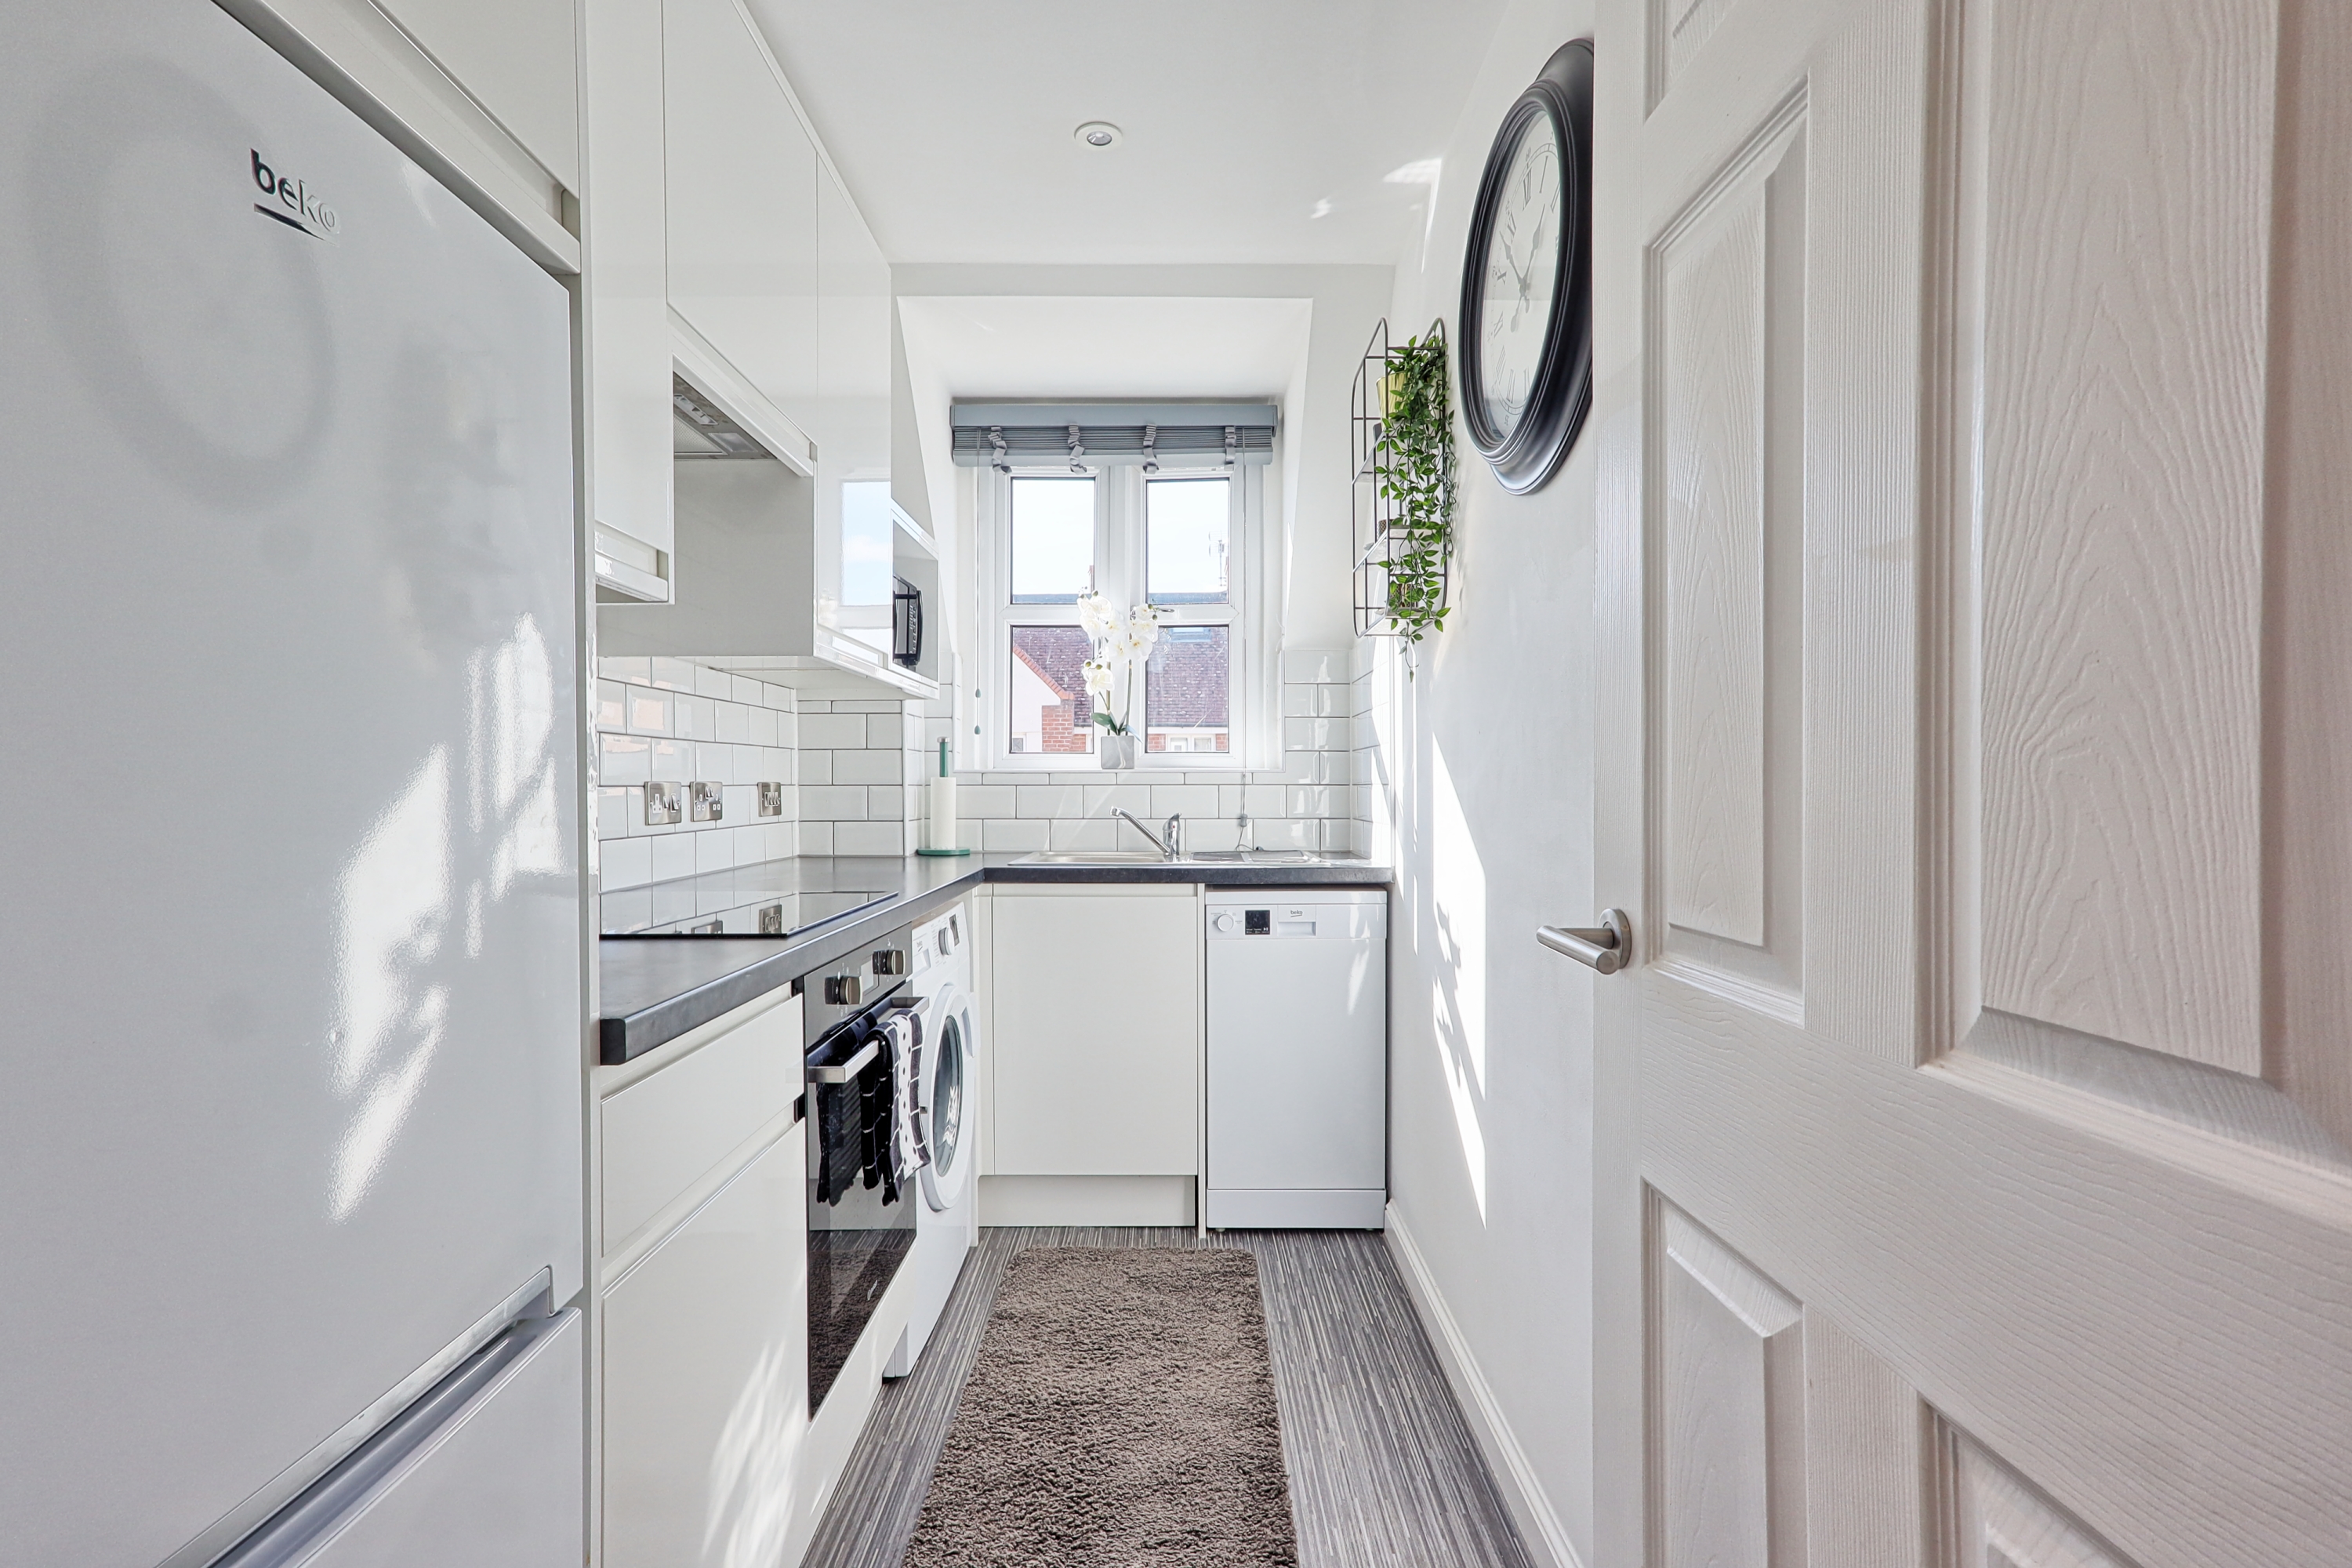
REFITTED KITCHEN 9’11 X 5’2 (3.02M X 1.57M) Fitted with a range of high gloss units finished in white to include single drainer sink unit with mixer taps and cupboards beneath, space suitable for accommodating slimline dishwasher and automatic washing machine, which we understand the owner will be leaving. Further work surfaces with integrated Zanussi induction hob with electric oven beneath. Range of matching eye level cupboards to one wall, recess suitable for accommodating fridge/freezer, which will be left by the current owner, recess ceiling spotlights and double glazed window to the front aspect
BEDROOM ONE 10’ X 8’ (3.02M X 2.44M) (MEASUREMENT TAKEN TO THE FRONT OF THE WARDROBES) Range of fitted wardrobes, electric panel heater and double glazed window to the front aspect
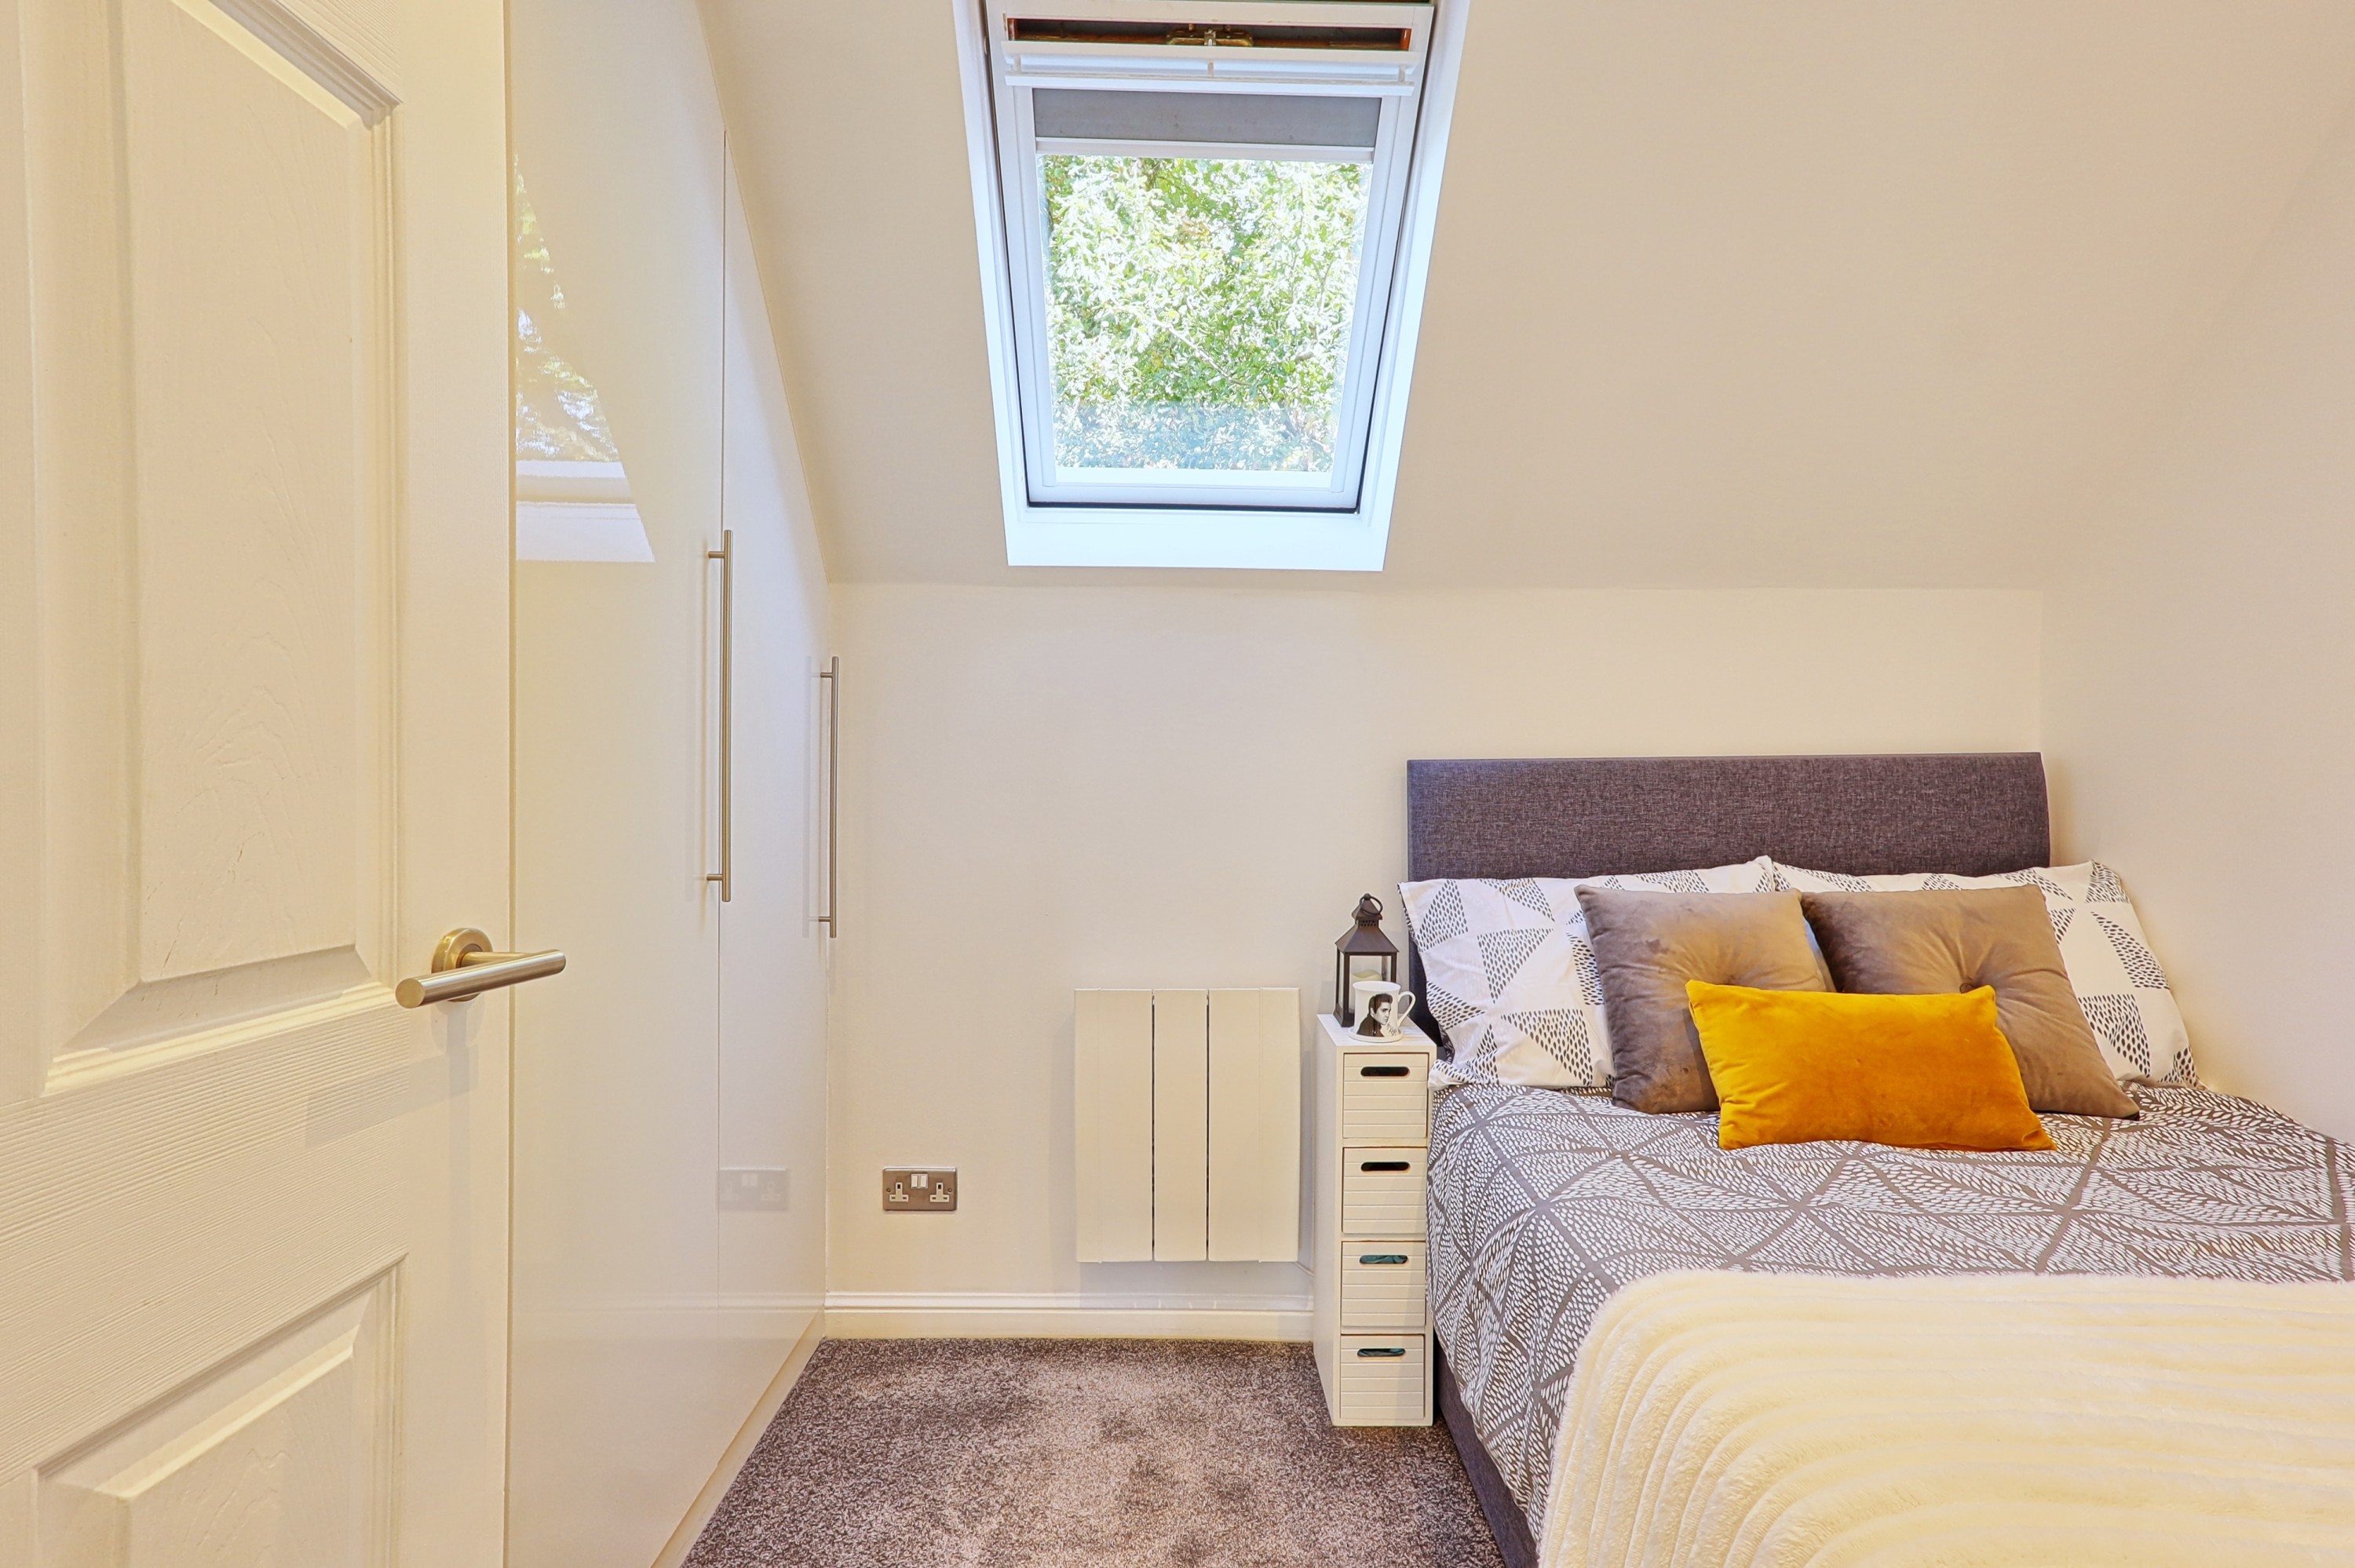
BEDROOM TWO 7’9 X 6’9 (2.36M X 2.06M) Two door wardrobe, electric panel heater and skylight
BATHROOM White suite to include panelled bath with fitted shower above, fitted shower screen, low level flushing WC, wash hand basin with vanity unit underneath, further fitted upright vanity cupboard, recess ceiling spotlights and skylight
LOFT We understand that the loft is boarded with a light and ladder
EXTERIOR We understand that private off road parking for one car is available to the front of the property and there is a shared communal visitor space
COUNCIL TAX BAND B
MAINTENANCE CHARGE £0 PA & PEPPERCORN MANAGEMENT FEE
LEASE 153 years